Berkeley, CA
Amber Ease
Recently Completed
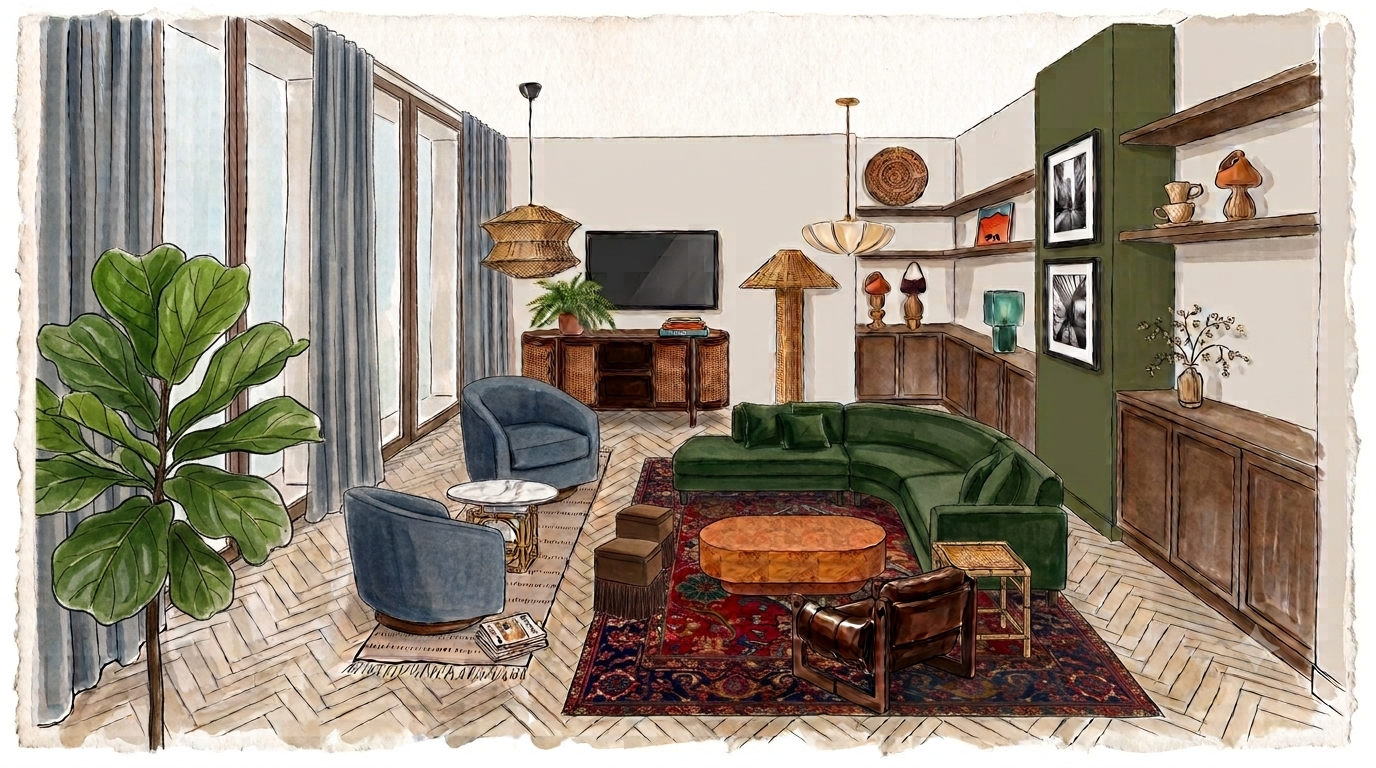
Reworked for a Growing Family and Regular Company
The household is in transition. A daughter, newly out of her crib and moving through the apartment on her own, is meeting friends stopping by more often who are eager to meet her and grandparents who are settling in to babysit. The room designed years earlier for two adults now needed to serve all of it at once, without losing the sophistication the couple had built into their taste before parenthood.
Its best asset was a west-facing wall of glazing that filled the room with warm evening light, framing the hills, the city skyline, and the Golden Gate Bridge on a clear evening. Two architectural moments sat unclaimed nearby: a fireplace that had never been lit and featured, and a partition wall staged with little more than a sideboard and a mirror, waiting for its due occasion.
The range of use shaped the room, starting with what filled it across a single day and a full year:
A toddler exploring at floor level
Large gatherings for holidays and family, alongside frequent, casual drop-ins
Grandparents babysitting in the home
One of the clients working from the dining table a few days a week
Yoga and stretching ritual in front of the fireplace
A small dog (Leo is very chill)
How we approached it


Four Zones Replace One Empty Plaza
Open plazas fail the same way open floor plans do. Give people a wide, uninterrupted stretch of pavement, and they gather at its edges rather than its center. The living and dining room had the same problem at a domestic scale.
The fix broke the room into four working zones, the Ease-y corner, the living room, the dining room, and the flex zone, each doing its own job while the space stayed open enough to move through freely.
The credenza was floated behind the sofa to do two jobs at once, anchoring the seating area on one side and staging the record player on the other. An existing fiddle leaf tree became a living canopy over the seating area, giving it shelter and softness while separating it from the rest of the room. The separation let the corner do its job as a casual conversation nook for friends dropping by, and a babysitting and play zone that didn't have to share space with the rest of the living room. A bench added seating and hidden storage to the flex zone, and the height of an adjacent bookcase demarcated the flex zone from the dining room while giving the clients a casegood primed to hold the collection of books and objects they were only beginning to build.

It's an ambitious program for one room, not because every inch demands precision, but because a volume this large needs more than programming alone to feel right. It takes the zoning, the styling, and the right balance of restraint and abundance to keep a room this open feeling comforting rather than overwhelming.
Berkeley Modernism Emerges
The direction we arrived with was warm, earthy, and relaxed, "Berkeley vibes" in their own words. As the room took shape, that direction sharpened into Berkeley Modernism, a midcentury base fused with a refined bohemian sensibility. This "granola modern" is best described as barefoot ease with polish. The midcentury foundation carries clean lines, low forms, honest materials, and restraint, while the warmth comes through boho texture, layering, and a handmade touch.
Earthy neutrals grounded the palette, while leather and natural fiber filled out its body. Textured glass, amber glass, and marble added a charismatic punctuation that played against the earthiness of the style in every area. And the fringe-trimmed stools brought their own sprinkle of punctuation, a psychedelic edge close enough to bohemian that the two would share a chocolate in Golden Gate Park after a stroll from Haight-Ashbury.
If this is the kind of approach you want brought to your own project, get in touch